

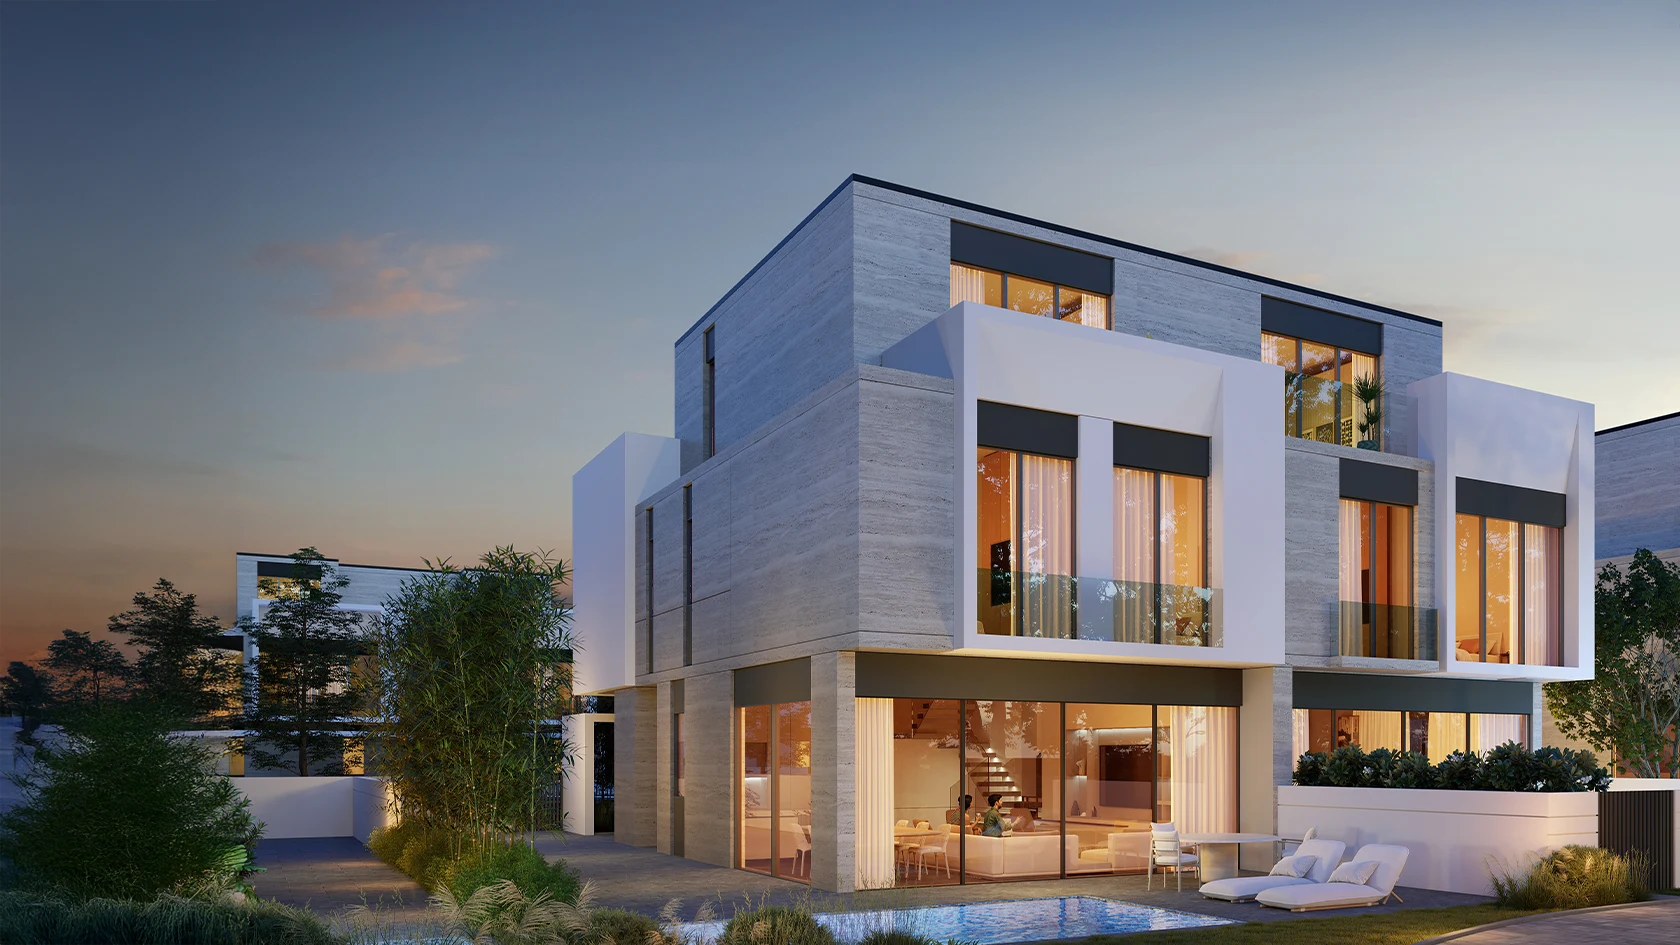
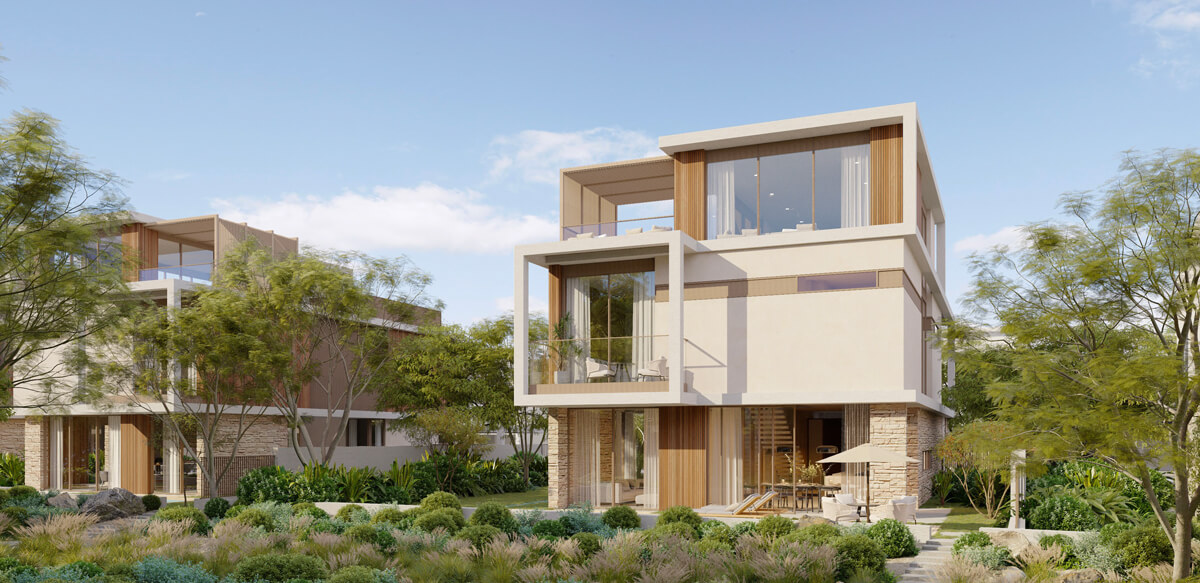
A luxury house plan begins with a strong architectural foundation that defines the identity of the residence. At Skyz Hills, architectural planning is approached as an art form—where proportions, symmetry, and structure come together to create a visually striking yet timeless home. Every plan is carefully developed to reflect elegance, prestige, and architectural harmony.
The architectural layout considers both exterior presence and interior experience. Facades are designed to complement the surrounding environment while maintaining a distinctive character. Internally, the structure supports spacious layouts, high ceilings, and seamless transitions between rooms, creating a sense of openness and grandeur.
Skyz Hills ensures that architectural planning aligns with practical living requirements. Structural elements such as columns, beams, and walls are strategically placed to enhance design flexibility while maintaining structural integrity. This allows interiors to remain adaptable without compromising safety or durability.
By combining creativity with technical precision, Skyz Hills delivers luxury house plans that are visually impressive, structurally sound, and perfectly suited for long-term living. The result is a residence that stands as a symbol of refined architectural excellence.
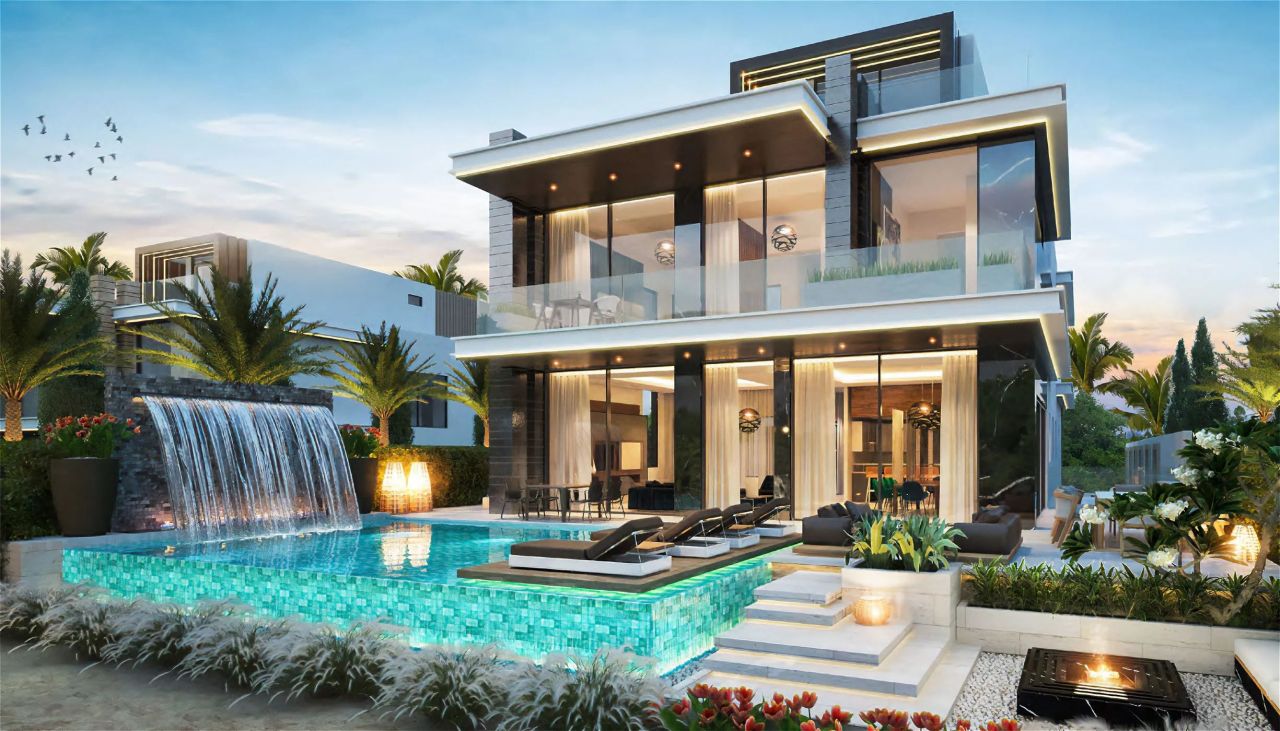
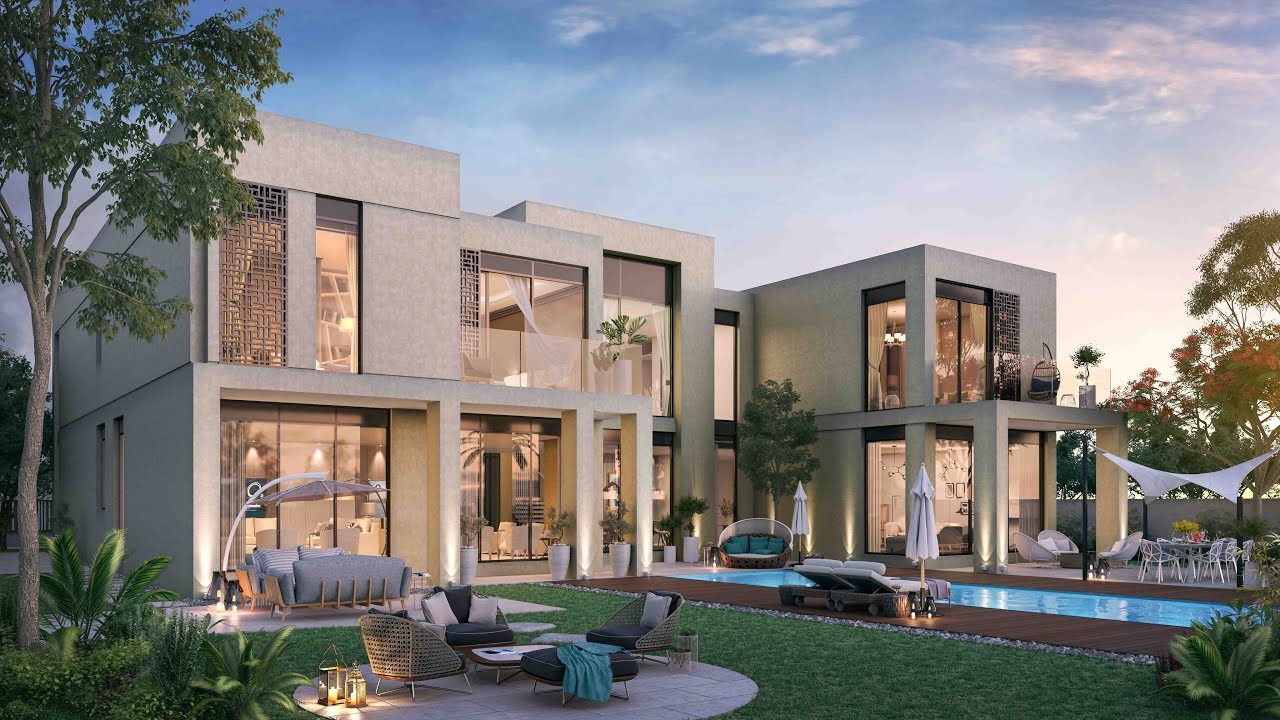
Proper space zoning is essential in creating a luxury home that feels organized, comfortable, and intuitive. Skyz Hills designs house plans that clearly separate public, private, and service areas, ensuring privacy while maintaining smooth circulation throughout the home.
Public areas such as living rooms, dining spaces, and entertainment lounges are positioned to encourage interaction and openness. These areas often connect seamlessly with outdoor spaces, enhancing the sense of luxury and providing ideal settings for gatherings and social events.
Private zones, including bedrooms and family lounges, are thoughtfully placed away from high-traffic areas. This separation ensures tranquility, comfort, and personal privacy, allowing residents to retreat into peaceful spaces without disturbance.
Service areas such as kitchens, storage rooms, staff quarters, and utilities are discreetly integrated into the plan. Their placement supports daily operations efficiently while keeping them visually hidden, preserving the refined aesthetic of the luxury home.
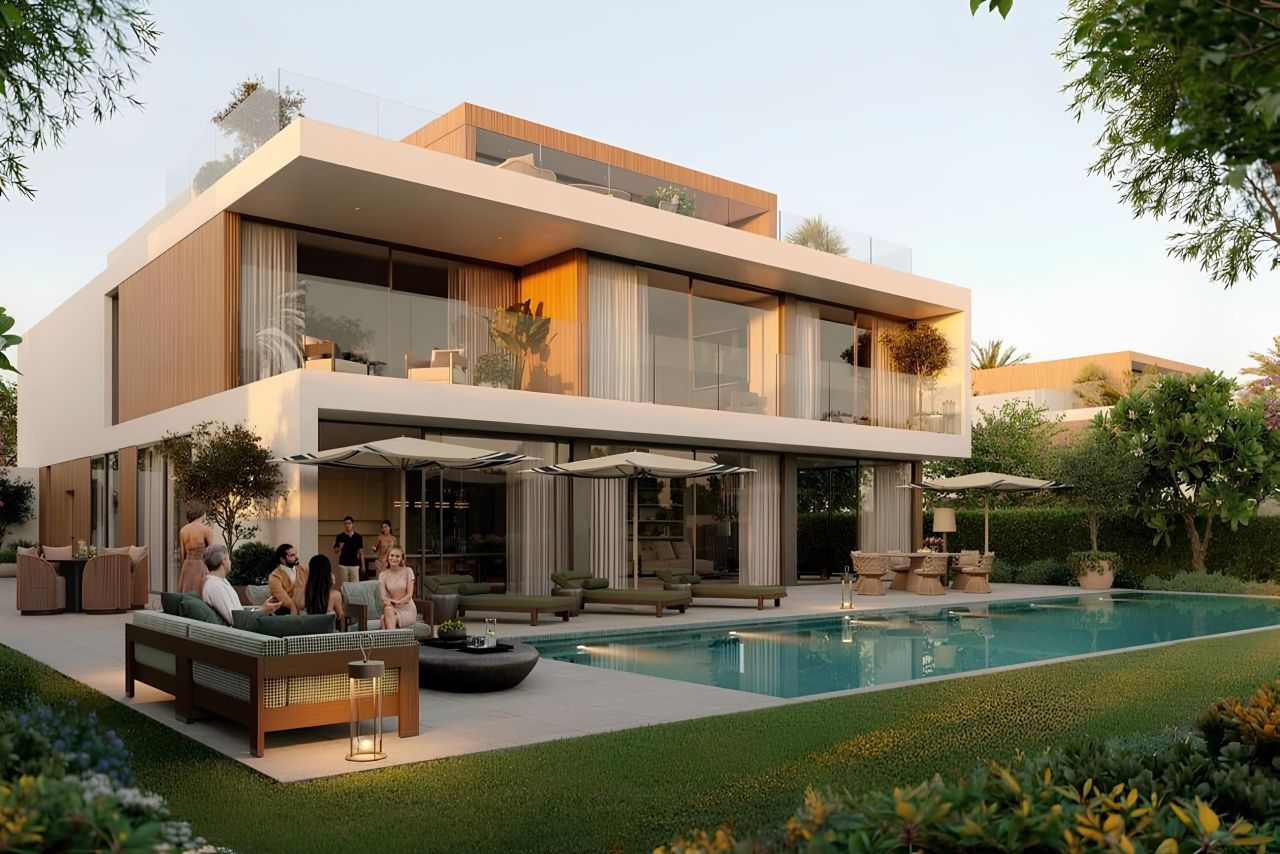
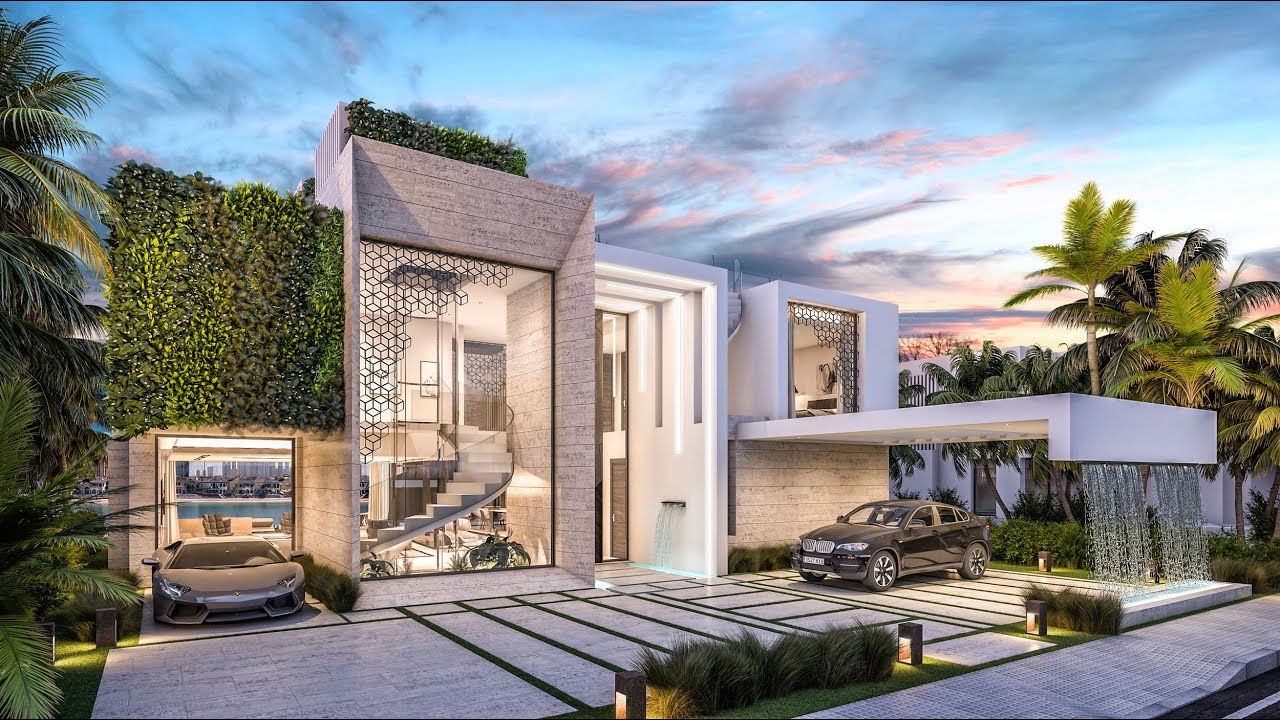
Luxury living is deeply connected to light and space. Skyz Hills designs house plans that maximize natural daylight through strategic window placement, open layouts, and double-height spaces. This approach enhances visual appeal while promoting a healthy and uplifting living environment.
Ventilation is equally important in luxury house planning. Cross-ventilation strategies are carefully incorporated to improve indoor air quality and maintain thermal comfort, particularly in warm climates. This reduces reliance on artificial cooling while enhancing overall well-being.
Smooth spatial flow is achieved by minimizing unnecessary partitions and designing intuitive circulation paths. Corridors, staircases, and transitional spaces are planned to feel natural and fluid, guiding movement effortlessly from one area to another.
The combination of light, air, and flow creates interiors that feel expansive, balanced, and serene. Skyz Hills ensures that every space feels connected yet purposeful, reinforcing the sense of luxury through openness and comfort.
Modern luxury house plans must anticipate future needs. Skyz Hills integrates smart infrastructure into every plan, allowing seamless installation of home automation systems, security controls, lighting management, and climate regulation technologies.
Sustainability plays a key role in future-ready planning. Energy-efficient layouts, eco-conscious material considerations, and optimized insulation strategies are incorporated to reduce environmental impact while maintaining luxury standards.
Flexibility is another core aspect of future-ready design. Rooms are planned with adaptability in mind, allowing spaces to evolve over time—whether for growing families, home offices, wellness areas, or entertainment upgrades.
By combining smart technology, sustainability, and adaptable planning, Skyz Hills creates luxury house plans that remain relevant, efficient, and elegant for years to come—delivering homes that truly stand the test of time.