

Designing modern healthcare facilities requires a precise balance of functionality, patient comfort, and regulatory compliance. Skyz Hills specializes in creating hospital and clinic interiors that optimize workflow for medical staff while ensuring a welcoming and calming environment for patients. Every layout is carefully planned to enhance movement efficiency, from reception and waiting areas to treatment rooms and operating theaters.
Patient-centric design is at the core of Skyz Hills’ approach. Spaces are organized to minimize stress and anxiety, with thoughtful placement of natural light, calming color schemes, and clear wayfinding to improve overall patient experience. Circulation paths, emergency exits, and accessibility are meticulously planned to meet international healthcare standards.
Beyond aesthetics, efficient space planning also considers medical equipment requirements, sterile zones, and staff workstations. By integrating ergonomic and operational considerations early in the design phase, Skyz Hills ensures that the hospital or clinic interior not only looks sophisticated but functions seamlessly under demanding healthcare conditions.
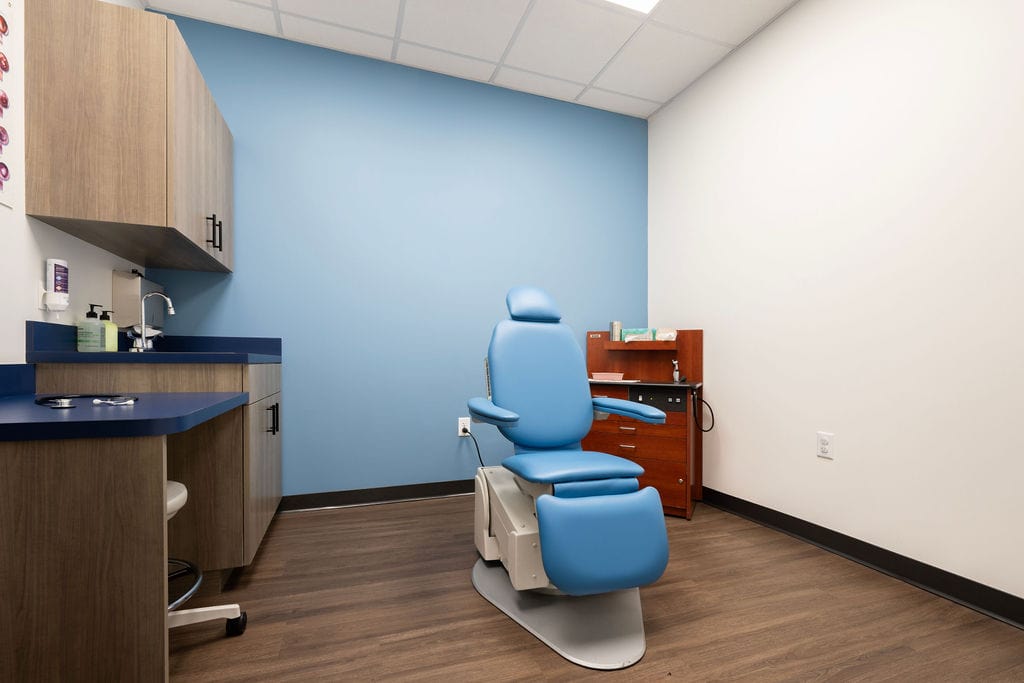
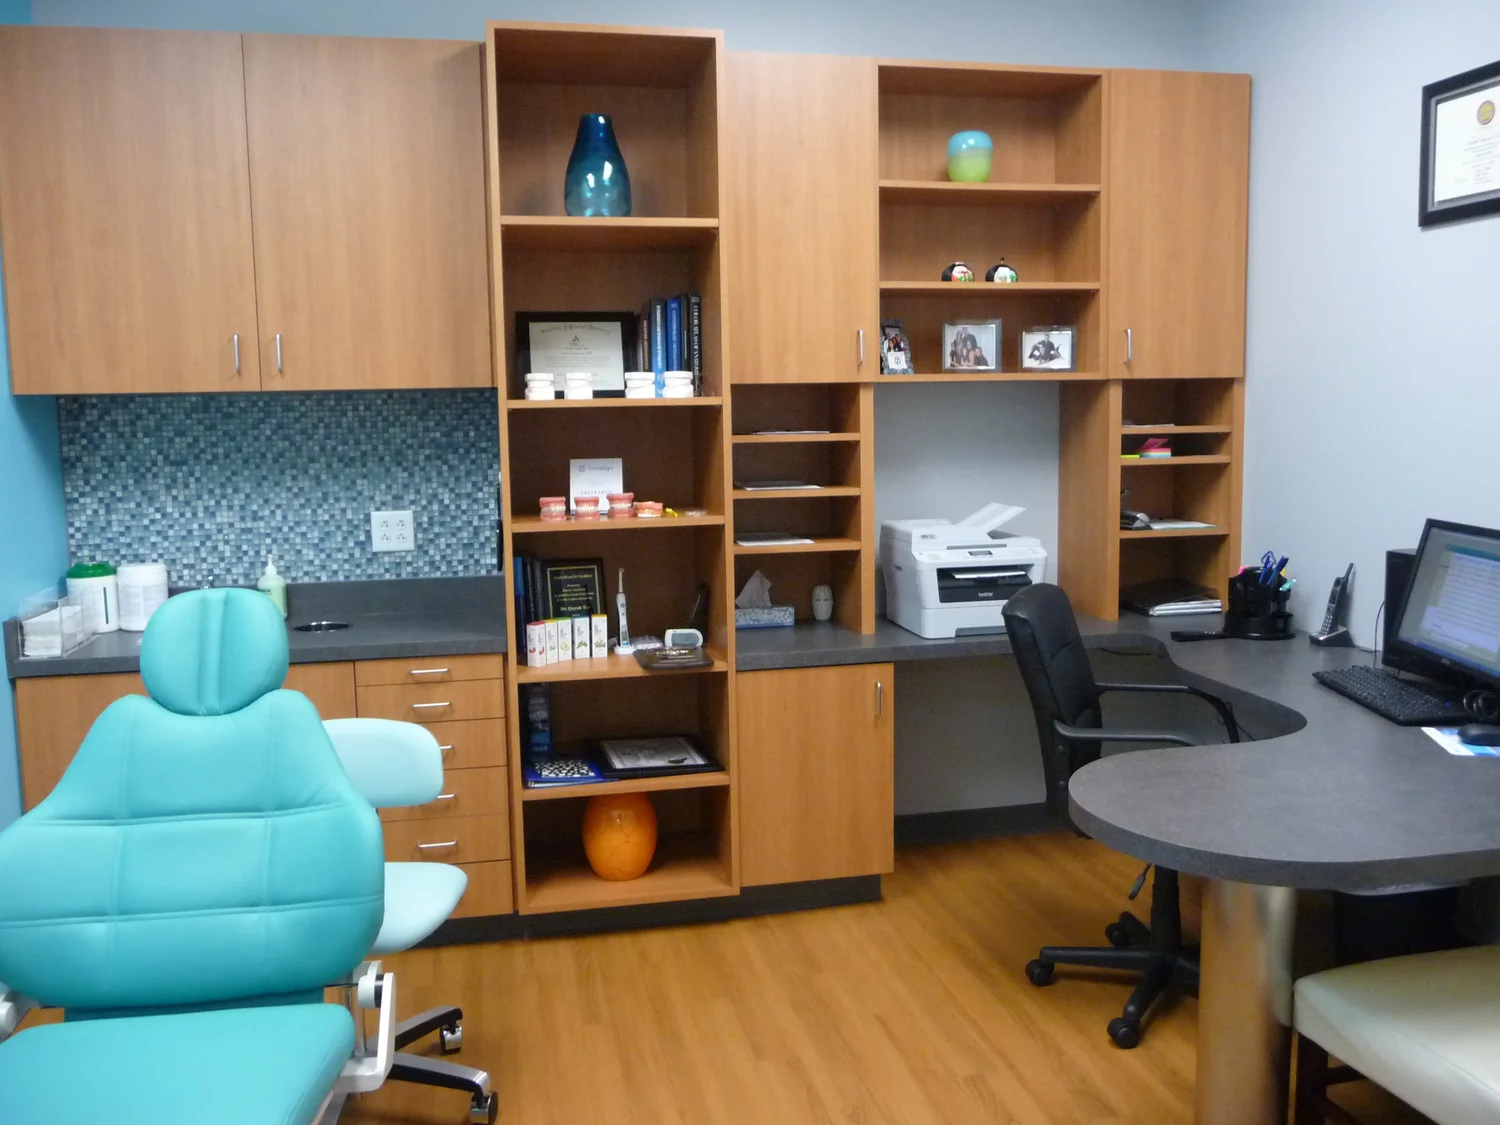

Creating healing environments is a fundamental aspect of modern hospital and clinical fit-out design. Spaces that prioritize patient comfort and emotional well-being contribute significantly to faster recovery and reduced stress. Thoughtful interior planning, calming color palettes, and balanced lighting help create an atmosphere that feels reassuring rather than clinical.
Patient safety is integrated into every design decision. Non-slip flooring, rounded furniture edges, accessible layouts, and clear wayfinding systems reduce the risk of accidents while supporting patients with varying mobility needs. Proper zoning and separation of sterile and non-sterile areas further enhance safety and infection control.
Lighting and acoustics play a crucial role in healing environments. Soft, glare-free lighting improves comfort and reduces anxiety, while acoustic treatments minimize noise from medical equipment and busy corridors. These elements help create a quieter, more peaceful space that supports rest and recovery.
Incorporating natural elements enhances the therapeutic quality of healthcare interiors. Access to daylight, views of greenery, and the use of natural materials foster a sense of calm and positivity. By combining comfort, safety, and thoughtful design, patient-centered environments promote healing while maintaining high clinical standards.
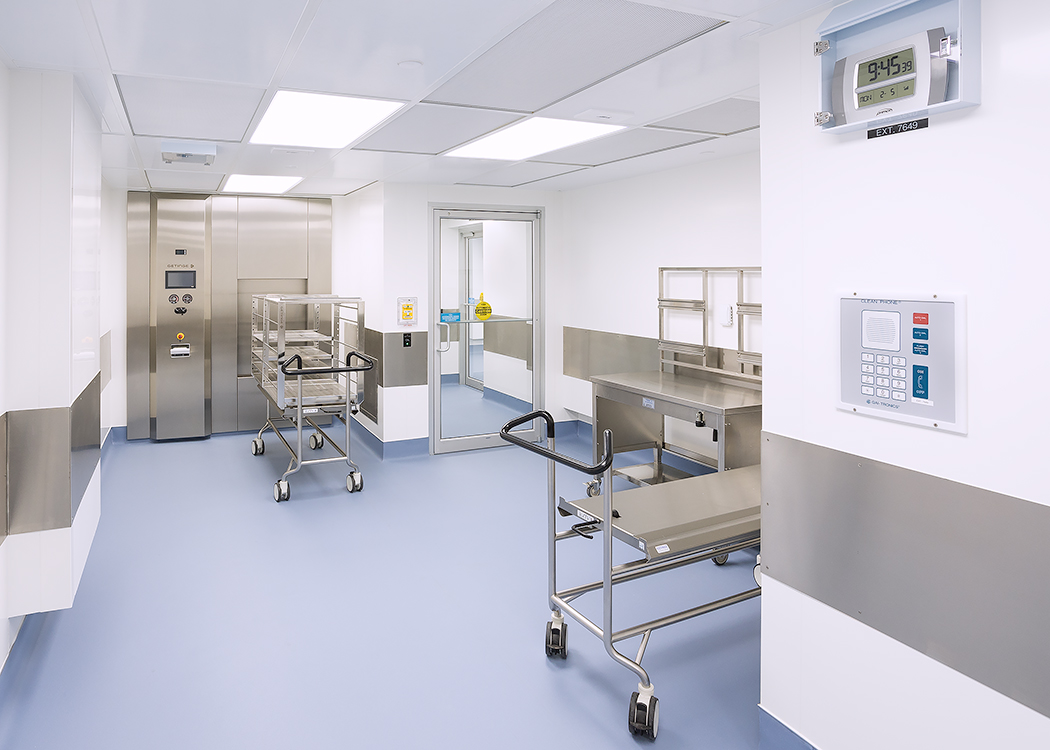
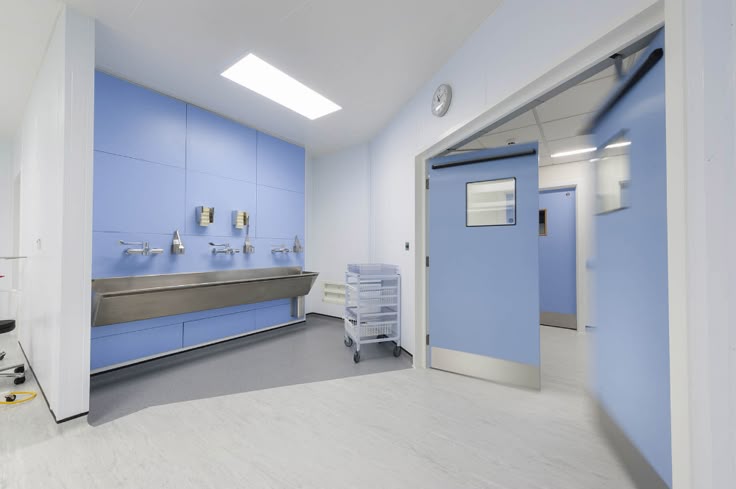
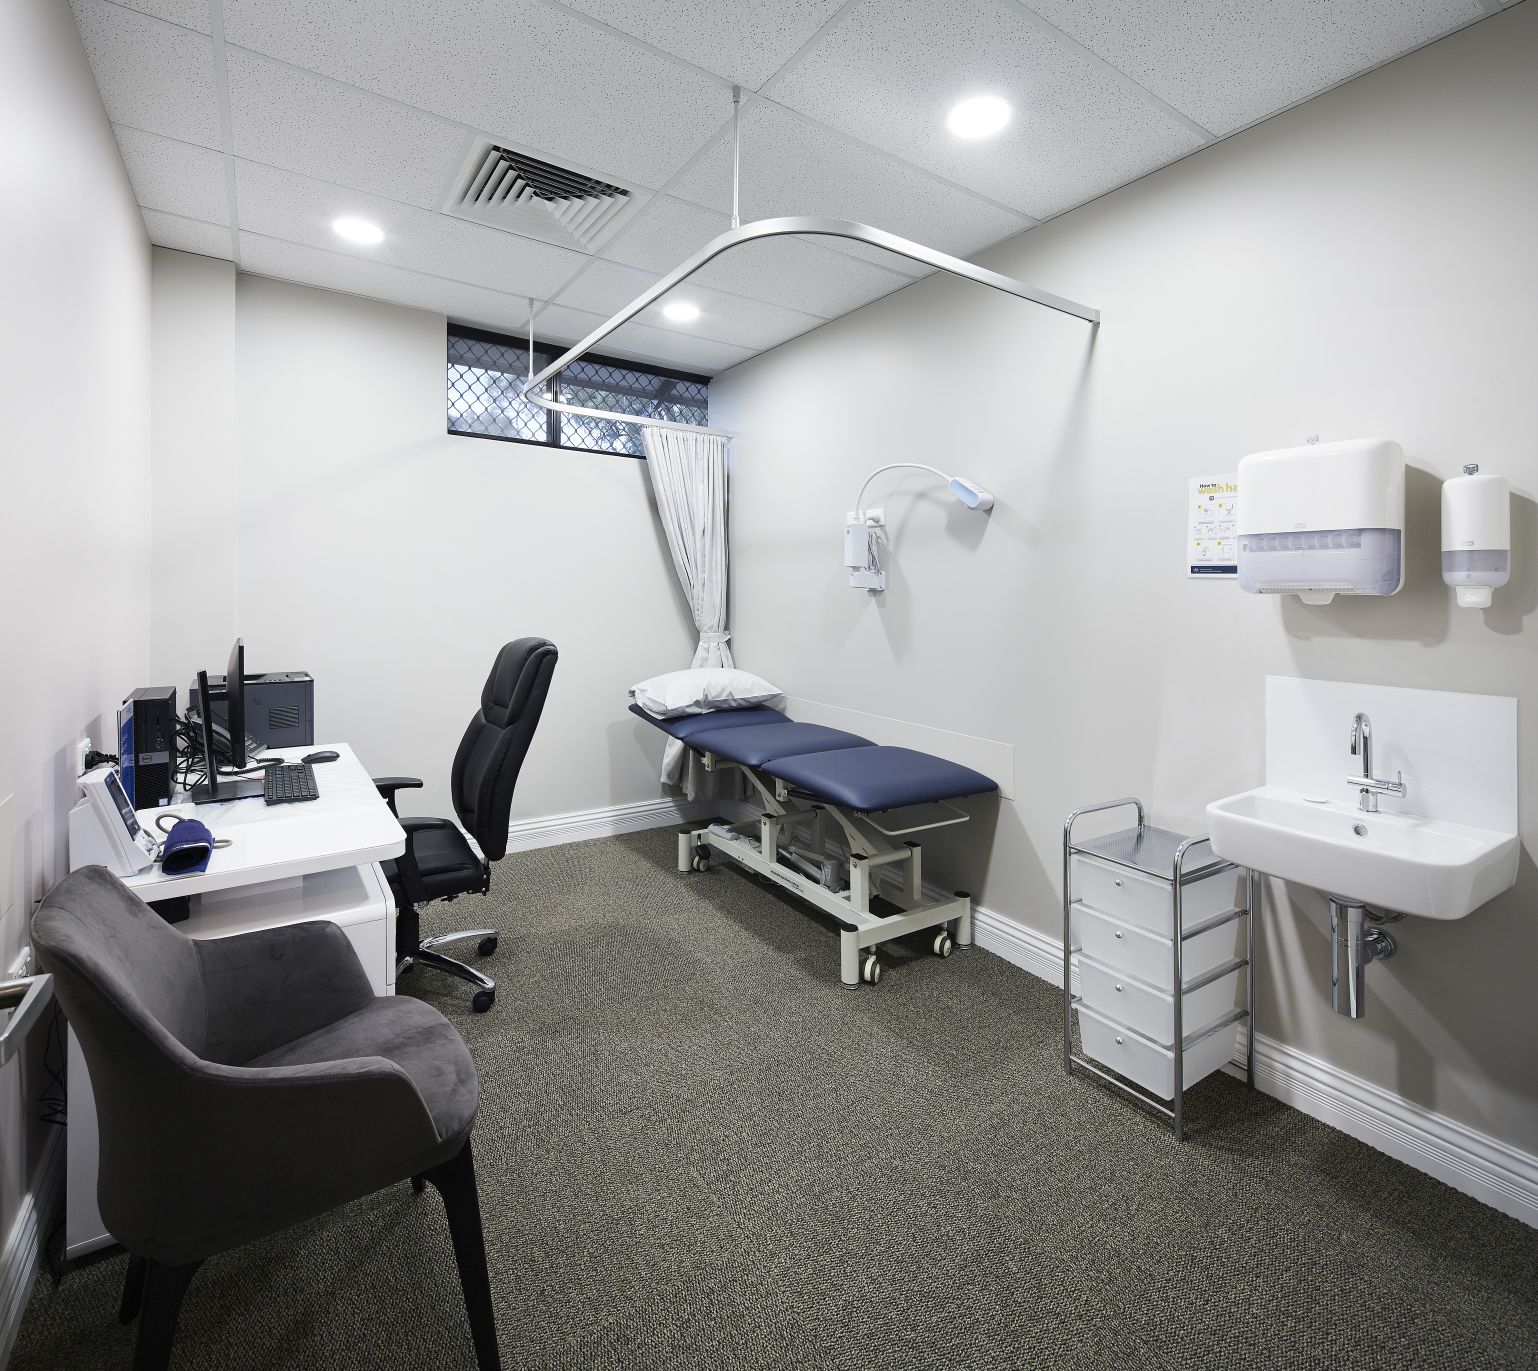

Hospital and clinical interiors demand materials and finishes that can withstand rigorous hygiene and maintenance standards. Skyz Hills selects high-quality, medical-grade materials that are durable, easy to clean, and resistant to wear while maintaining a polished, professional aesthetic. Flooring, wall panels, and cabinetry are chosen to meet infection control protocols without compromising on luxury or design elegance.
Specialized fit-out services include installation of modular partitions, lab-grade surfaces, and precision joinery tailored to each department’s requirements. Skyz Hills coordinates the integration of mechanical, electrical, and plumbing systems to ensure optimal performance while maintaining design harmony. Every element, from surgical suites to consultation rooms, is meticulously executed to meet strict healthcare regulations.
In addition to functionality, Skyz Hills emphasizes visual and experiential quality. Materials, lighting, and color schemes are carefully selected to create a calming, welcoming environment for patients and staff alike. The result is a clinical space that inspires confidence, promotes healing, and reflects the professionalism of the healthcare facility.
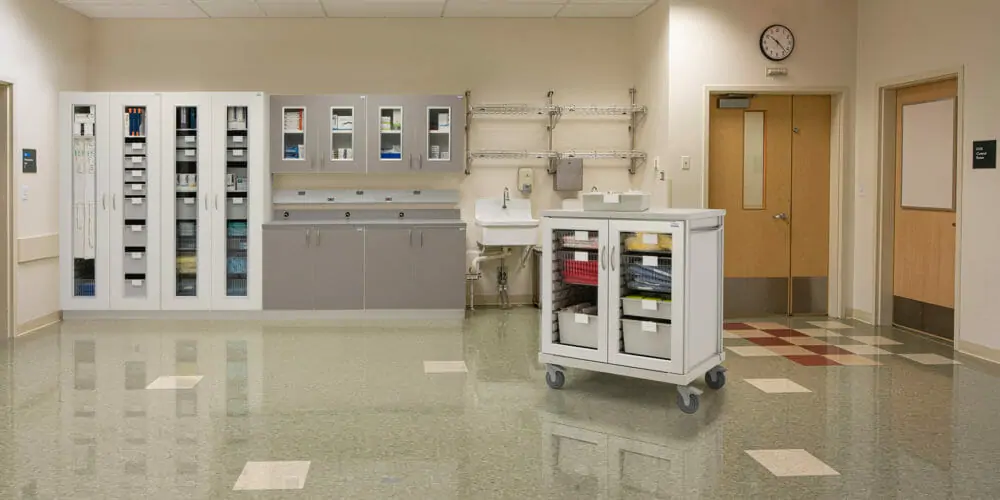
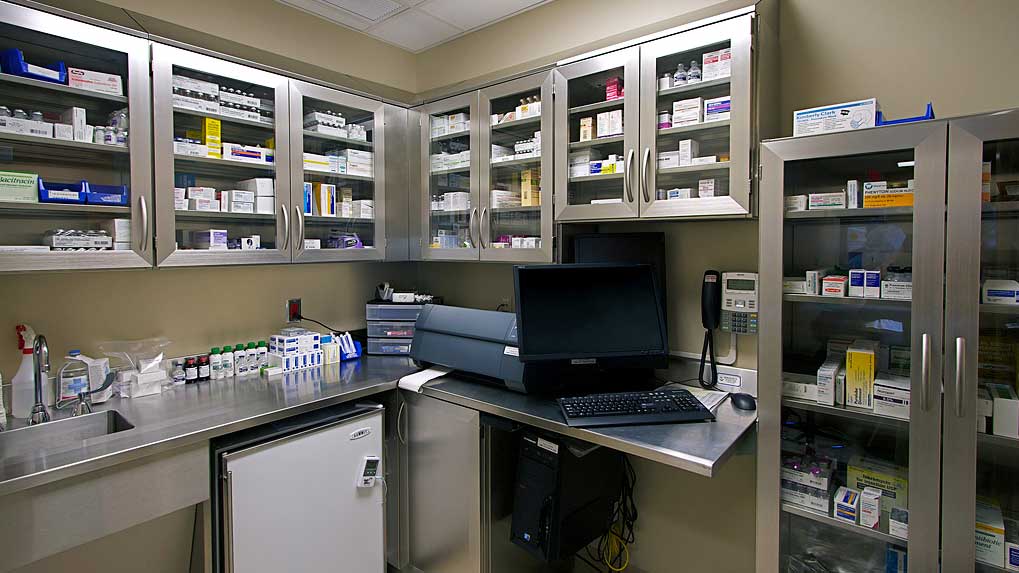
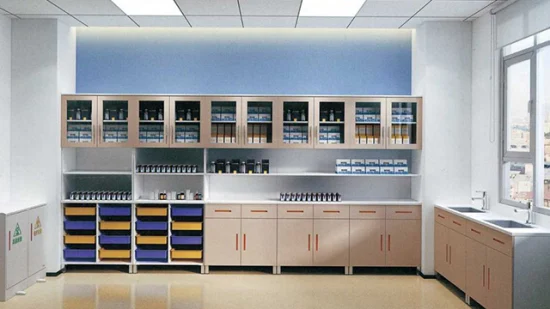
Modern hospitals and clinics rely heavily on advanced technology to improve patient care and operational efficiency. Skyz Hills incorporates smart systems, including automated lighting, climate control, security, nurse call systems, and integrated medical equipment, to create intelligent, connected healthcare environments. These technologies are seamlessly integrated to avoid disrupting the aesthetic flow of the facility.
Operational efficiency is enhanced through carefully planned workflows, staff zones, and patient pathways. By analyzing usage patterns and medical procedures, Skyz Hills designs interiors that support smooth operations, reduce delays, and enhance staff productivity. Smart storage solutions and modular cabinetry further contribute to functional efficiency in high-demand areas such as operating theaters and laboratories.
Patient safety, comfort, and accessibility remain top priorities. Skyz Hills combines innovative technology with human-centric design principles to create healthcare interiors that are safe, efficient, and visually sophisticated. The result is a turnkey fit-out solution that meets international healthcare standards while reflecting a premium, modern aesthetic.